

BEDS3
BATHS2 full 1 partial
SQUARE FEET1,623
MLS#MDMC2236118
STATUSACTIVE
PROPERTY TYPEResidential - Townhouse
SUBDIVISIONROCKSHIRE TOWNHOMES
SCHOOLMONTGOMERY COUNTY PUBLIC SCHOOLS
Property Description
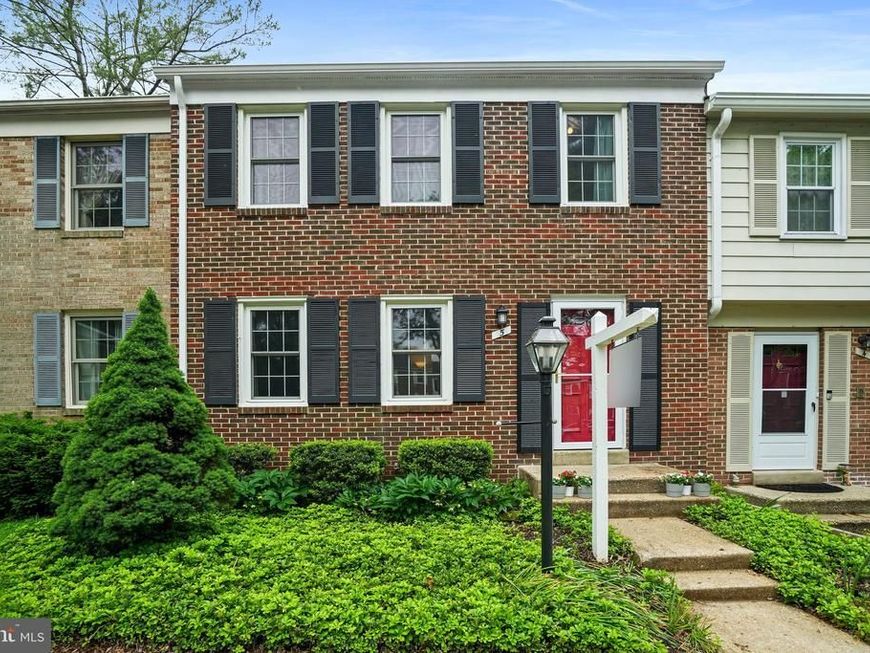
This 3 bedroom, 2.5 bath townhome, in the well-located and amenity-rich Rockshire community, is ready for you to move right in and enjoy! In addition to the beautifully and fully renovated kitchen (2025), the main level boasts a large living room, separate dining room, a powder room, and gleaming hardwood floors throughout. Upstairs you'll find the primary bedroom with a windowed walk-in closet, plus two additional bedrooms - all with hardwood floors - and a full bathroom. The lower level offers an extra large family room, a large storage closet, and a storage/utility/laundry room. Walk out the sliding glass doors from the family room to relax in the lovely fenced-in back yard, which enjoys shade and privacy from the large tree beyond. This home conveys with 2 assigned parking spaces, one of which has its own EV charger. In addition to being well-maintained by its current owners, significant recent renovations include replacement of the roof, heat pump and washer / dryer (all in 2024). The Rockshire community has many great amenities - including the Rockshire Pool, multiple playgrounds, and the adjacent Wootton's Mill Park, with tennis courts, basketball courts, a stream for seasonal trout fishing, an extensive network of paths, a large playground, and garden plot rentals. The community also provides easy access to major commuter routes and Rockville Town Center.
Upcoming Open Houses
Open House Saturday May 30th, 2:00pm - 4:00pm
Open House Sunday May 31st, 1:00pm - 3:00pm
Property Features
Property Type: Residential - Townhouse
Basement: Yes
Basement: Connecting Stairway, Daylight, Partial, Heated, Improved, Interior Access, Outside Entrance, Partially Finished, Rear Entrance, Walkout Level
Cooling: Central A/C, Ceiling Fan(s)
Fuel Type: Electric
Heating: Forced Air
Home Style: Traditional
Lot Size: 0.03 Acres
Stories: 3.0
Taxes: $6,896
Year Built: 1972
Feature Descriptions
Additional Structures: Above Grade, Below Grade
Appliances: Dishwasher, Disposal, Microwave, Oven/Range - Electric, Refrigerator, Stainless Steel Appliances, Washer/Dryer Stacked, Water Heater
Exterior: Brick Front
Fencing: Rear, Privacy
HOA Fee: $88.00/Monthly
Interior: Ceiling Fan(s), Floor Plan - Traditional, Formal/Separate Dining Room, Kitchen - Galley, Upgraded Countertops, Walk-in Closet(s), Wood Floors
Lot: Backs - Open Common Area
Lot Dimensions: 0.03 Acre(S)
Municipality: City of Rockville
Parking Features: Assigned, Electric Vehicle Charging Station(s), Surface
Parking Notes: 2 Total Parking Spaces
Pet Restrictions: No Pet Restrictions
Rooms: Living Room, Dining Room, Kitchen, Family Room, Storage Room, Utility Room
Sewer: Public Sewer
SQFT Above Finished: 1188
SQFT Below Finished: 435
SQFT Total Finished: 1623
Structure Type: Interior Row/Townhouse
Total Garage/Parking Spaces: 2
Water: Public
Windows: Double Hung, Double Pane
Local Schools
High School: THOMAS S. WOOTTON
Middle School: ROBERT FROST
Elementary School: FALLSMEAD
School District: MONTGOMERY COUNTY PUBLIC SCHOOLS
Listed By / Shown By
Listed By
Agency Name: Compass
Agency Phone: 3012981001
Shown By
Agent Name: Barb Stinson
Agent Phone: (610) 468-9832
Agency Title: Berkshire Hathaway HomeServices Homesale Realty

 First American
Estimate Your Payment
Estimated Payment
$ 1,971.73 per month $1,235.19 Principal & Interest $574.67 Property Tax $161.88 Homeowner's Insurance



 Corporate Office - 215 S Centerville Rd. Lancaster, PA 17603
5 Ingleside Court | MLS# MDMC2236118
This townhouse located at 5 Ingleside Court, Rockville, MD 20850 is currently listed for sale with an asking price of $555,000. This property was built in 1972 and has 3 bedrooms and 2 full and 1 partial baths with 1623 sq. ft. Ingleside Court is located in the ROCKSHIRE TOWNHOMES subdivision within the MONTGOMERY COUNTY PUBLIC SCHOOLS school district. Search ROCKSHIRE TOWNHOMES real estate on www.barbstinson.com today.